
Smart Home Living in a Luxurious Community
Explore our variety of studio, one, two, and three bedroom apartment floor plans in Katy, TX. Each offers amenities and luxurious layouts designed for our modern community ensuring you find the ideal home to suit your lifestyle needs.
Floor plans are artist’s rendering. All dimensions are approximate. Actual product and specifications may vary in dimension or detail. Not all features are available in every rental home. Prices and availability are subject to change. Please see a representative for details.
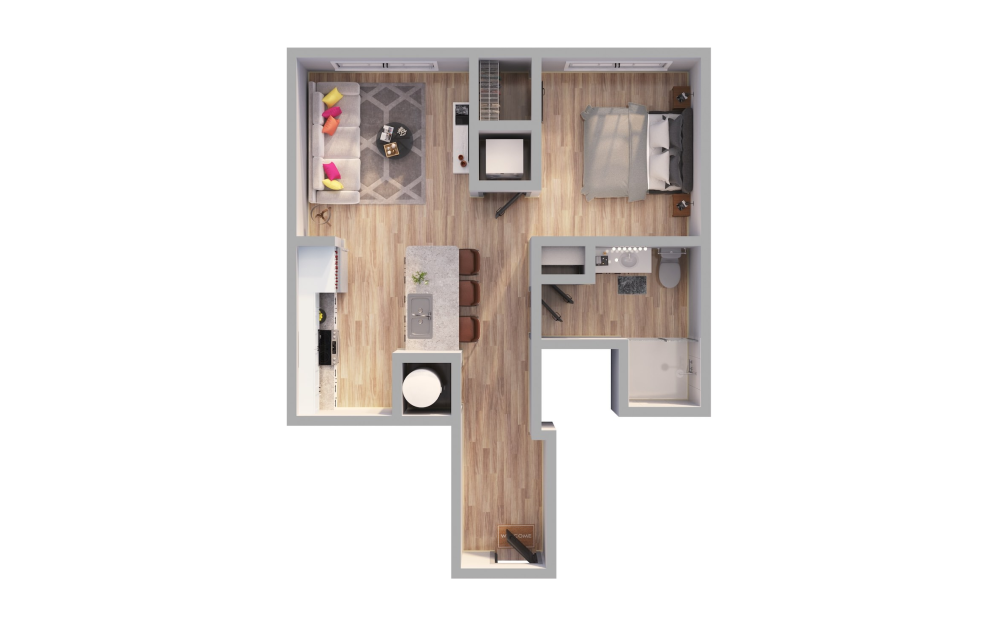
View Floorplan
Starting at $1,202
S1
Studio1 bath604 sq. ft.
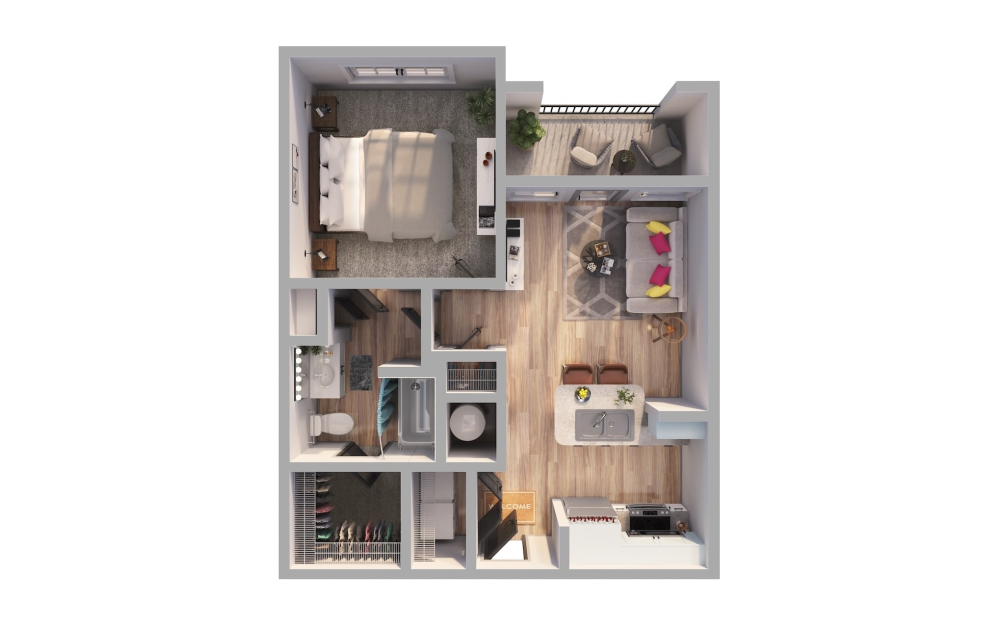
View Floorplan
Starting at $1,167
A1
1 bed1 bath684 sq. ft.
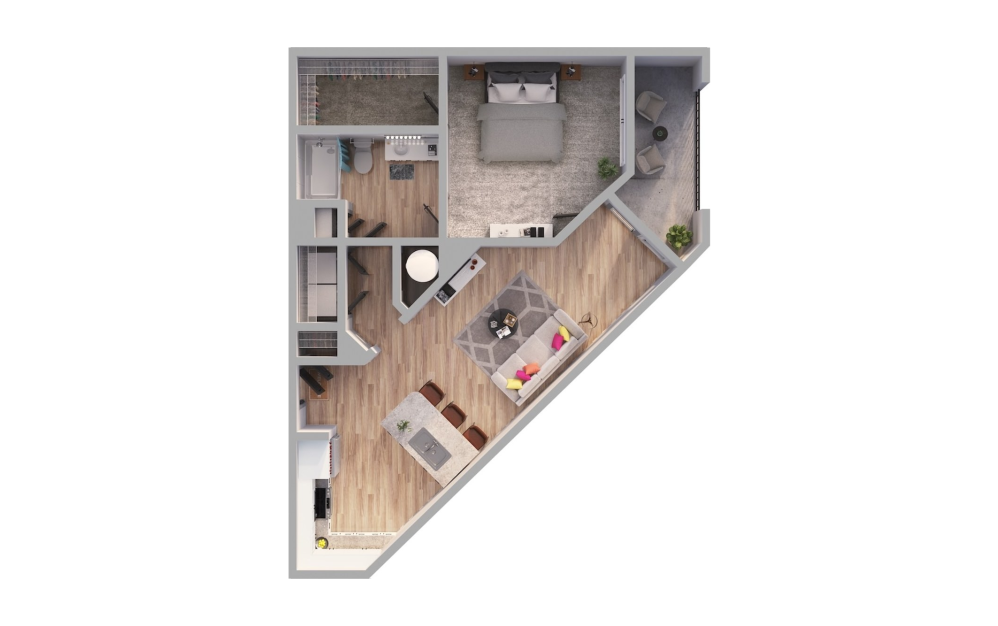
View Floorplan
Starting at $1,426
A4
1 bed1 bath815 sq. ft.
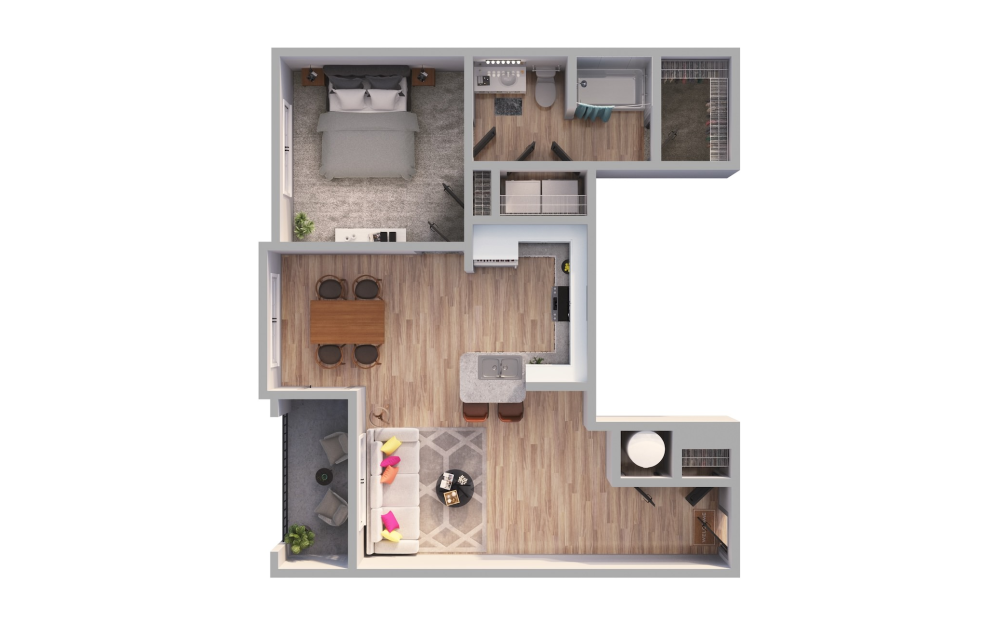
View Floorplan
Starting at $1,396
A6
1 bed1 bath911 sq. ft.
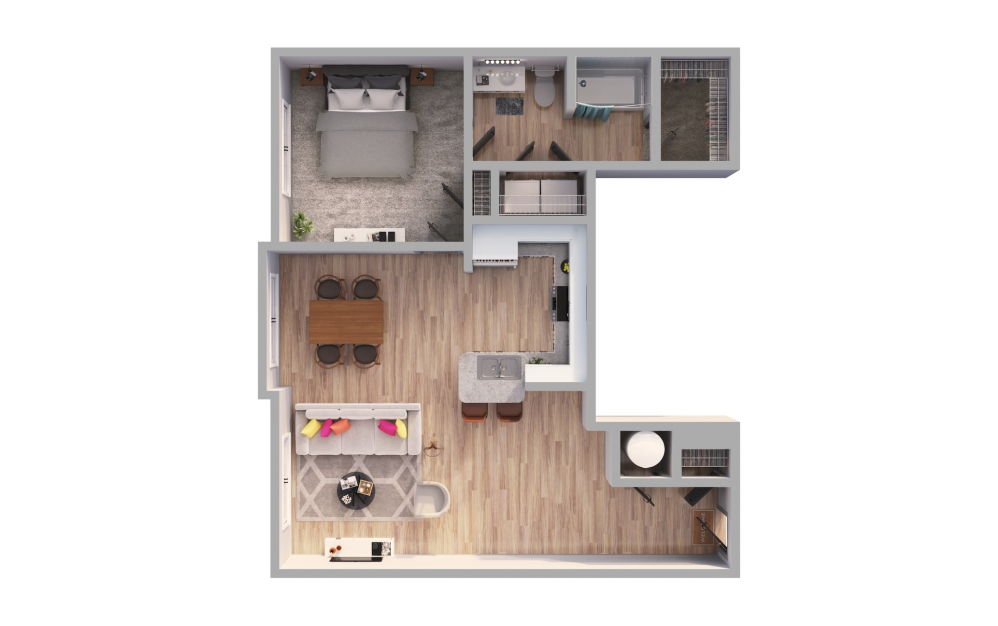
View Floorplan
Starting at $1,406
A7
1 bed1 bath911 sq. ft.
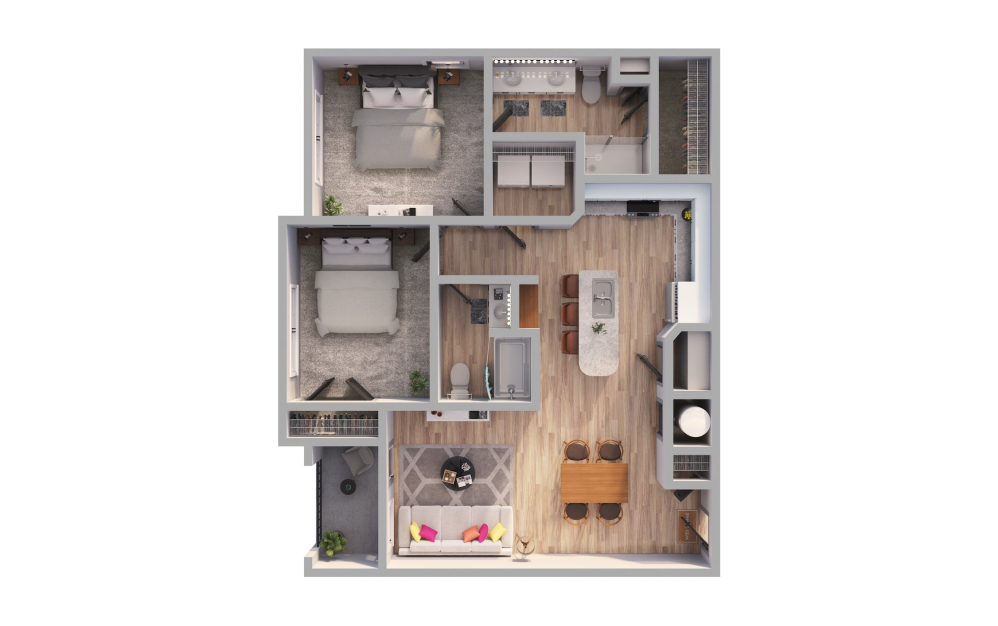
View Floorplan
Starting at $1,726
B3
2 bed2 bath1181 sq. ft.
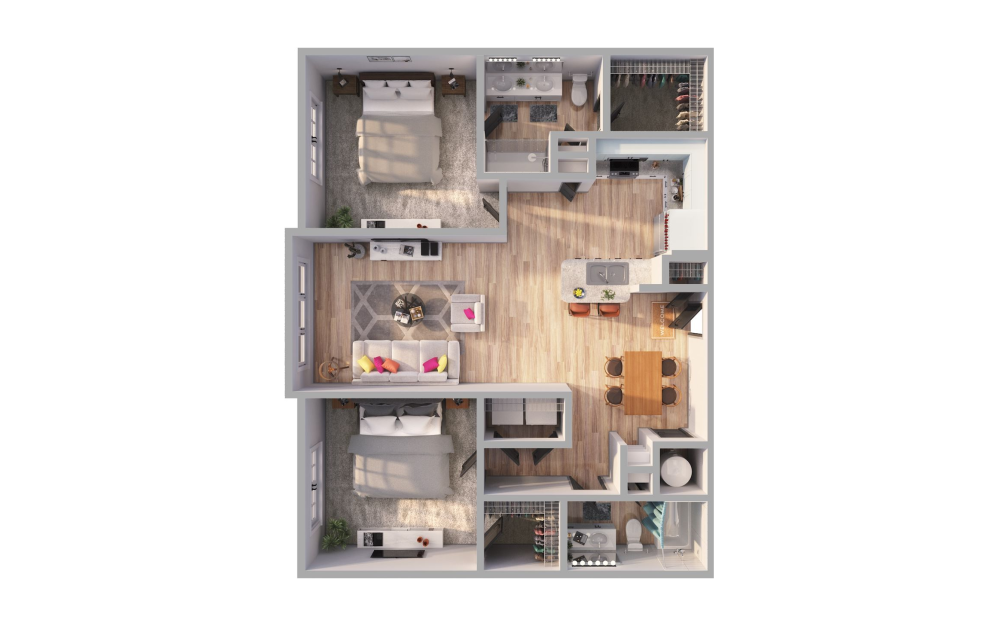
View Floorplan
Starting at $1,694
B4
2 bed2 bath1219 sq. ft.
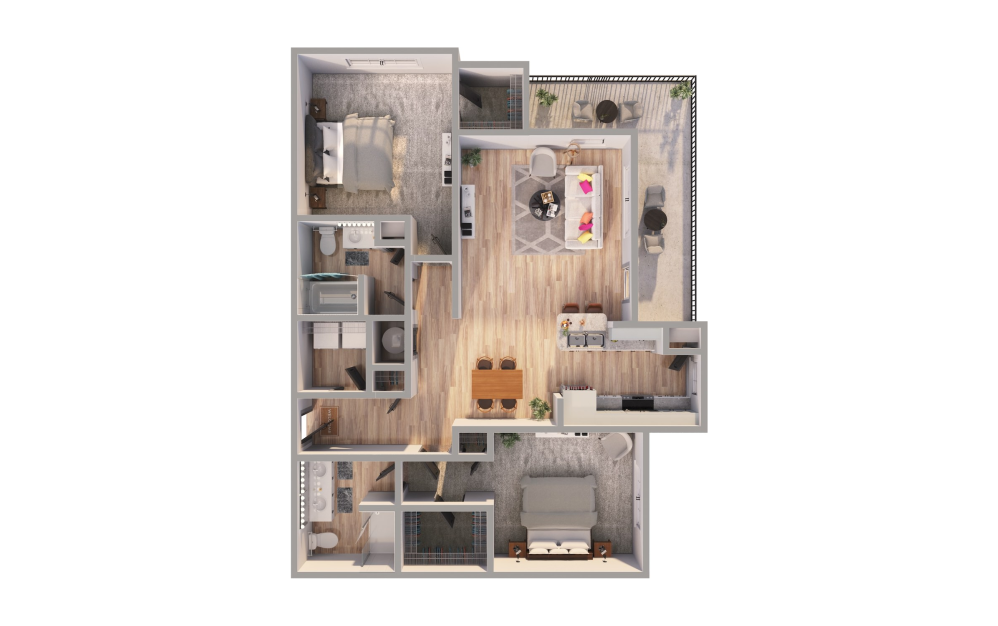
View Floorplan
Starting at $1,703
B6
2 bed2 bath1294 sq. ft.
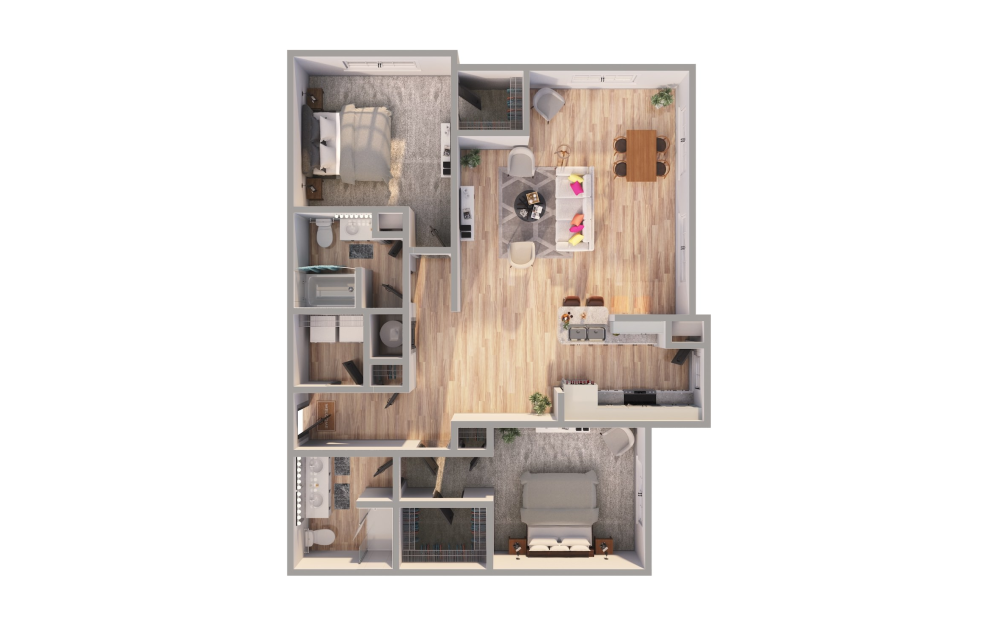
View Floorplan
Starting at $1,898
B7
2 bed2 bath1459 sq. ft.
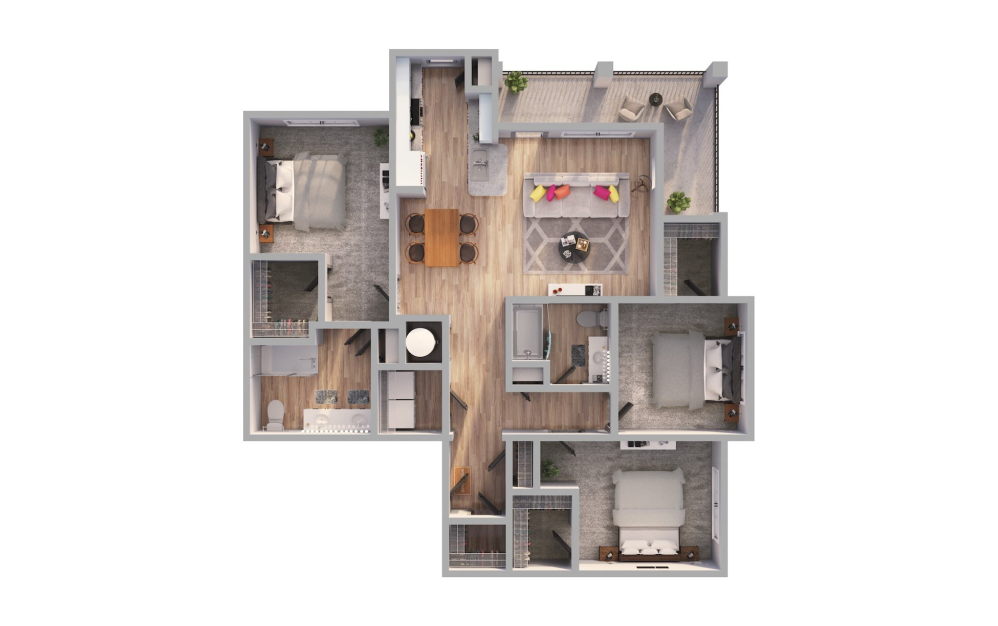
View Floorplan
Starting at $2,242
C1
3 bed2 bath1535 sq. ft.
Floor plans are artist’s rendering. All dimensions are approximate. Actual product and specifications may vary in dimension or detail. Not all features are available in every rental home. Prices and availability are subject to change. Please see a representative for details.